Victoria asks a different question than most states. In this case, the main gate is not a council approval, but rather a building permit, and the building permit is issued by a building surveyor, not the council. A shade structure may be constructed without a permit, provided it is within a certain size and height limit and is located within the rules.
This guide outlines the Victorian system, the specific exemption criteria for shade structures and why commercial projects are almost always required to be permitted.
The Short Answer
All building work must be done under a building permit, unless exempted by the Building Regulations 2018, in Victoria. The key exemption for shade is the pergola rule.
A pergola or shade structure that is no more than 3.6 metres high, no more than 20m² in floor area and complies with the siting rules may be constructed without a building permit. Go over either limit, add a solid roof, or breach a setback, and you are back in permit territory.
Who Regulates Building Work in Victoria
There are two things to know at the outset. The system is based on the Building Act 1993 and the Building Regulations 2018. The Victorian Building Authority, as it was known for a long time, is now the Building and Plumbing Commission (BPC).
The term “VBA” will still be found in older documents and competitor websites. It is the same body.
Two Permits, Not One
Victoria may need two different permits, and they are issued by different people.
Building Permit
This is a certificate of compliance to the building regulations. It is not issued by the council, but by a registered building surveyor, private or municipal. You hire the surveyor and go through them. The surveyor also sets the mandatory inspections for the job.
Planning Permit
This allows the land to be used or developed in a specific manner, in accordance with the local planning scheme. It is issued by the council. If a planning permit is needed, it must be applied for prior to the building permit.
Many small domestic shade structures do not require either. Most commercial ones require both.
When a Shade Structure Is Exempt in Victoria
The BPC considers pergolas and shade structures with permeable coverings to be one category. A pergola is an open structure without a roof and can be covered with open weave, permeable material. Shade cloth fits that description.
A pergola or shade structure of this type does not need a building permit if it:
- is no more than 3.6 metres tall, and
- is not more than 20m² in floor area, and
- meets the siting requirements of the Building Regulations 2018 (Schedule 3).
If it is larger, a building permit will be needed.
Victoria’s 20m² allowance is more generous than Queensland’s 10m² shed limit, and matches the New South Wales residential figure. Do not assume that the numbers will transfer over if you have worked across state lines. They do not.
The Catch: Permeable Versus Roofed
The exemption depends on the covering. Once a structure has a solid, impermeable roof, it is no longer an exempt pergola.
- A verandah is a roofed structure, typically attached to a house, and always requires a building permit.
- A gazebo or cabana is usually free-standing and roofed, and it usually requires a permit. The only exception is for a very small non-habitable structure less than 10m².
A shade sail or open pergola with shade cloth may be exempt. A patio with a solid roof will not. That one difference decides a lot of projects.
Siting Rules and Report and Consent
Meeting the size limit is just half the test. The structure should also comply with the siting requirements in Schedule 3, which include setbacks from boundaries.
If your structure cannot meet a siting rule, or you want to build over an easement, you need the consent of a reporting authority, usually the council or the water authority. This is known as “report and consent”. The building surveyor will not be able to issue the permit until that consent is received. The BPC gives the siting of a carport as a common example.
Commercial Shade Structures: What Changes
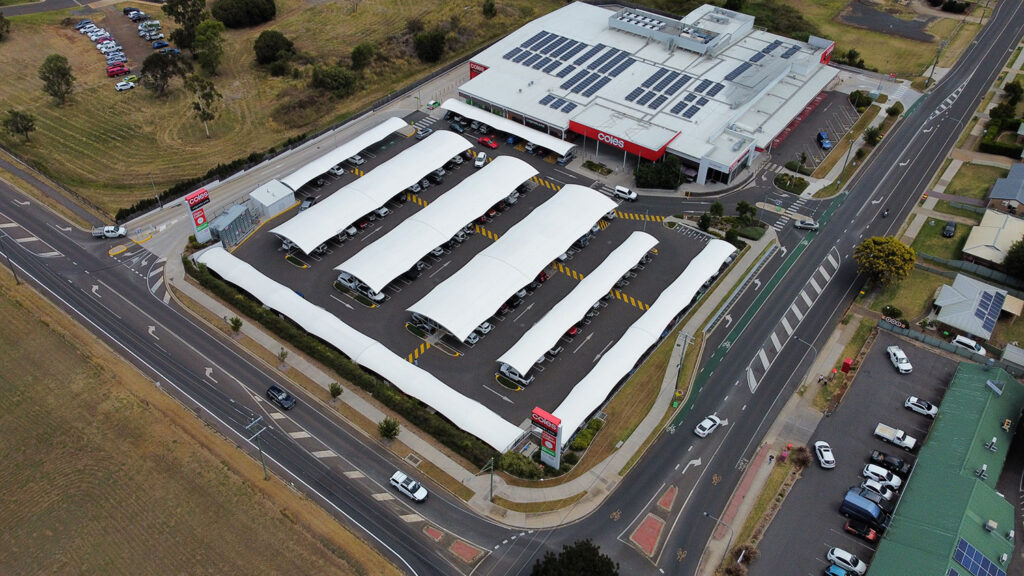
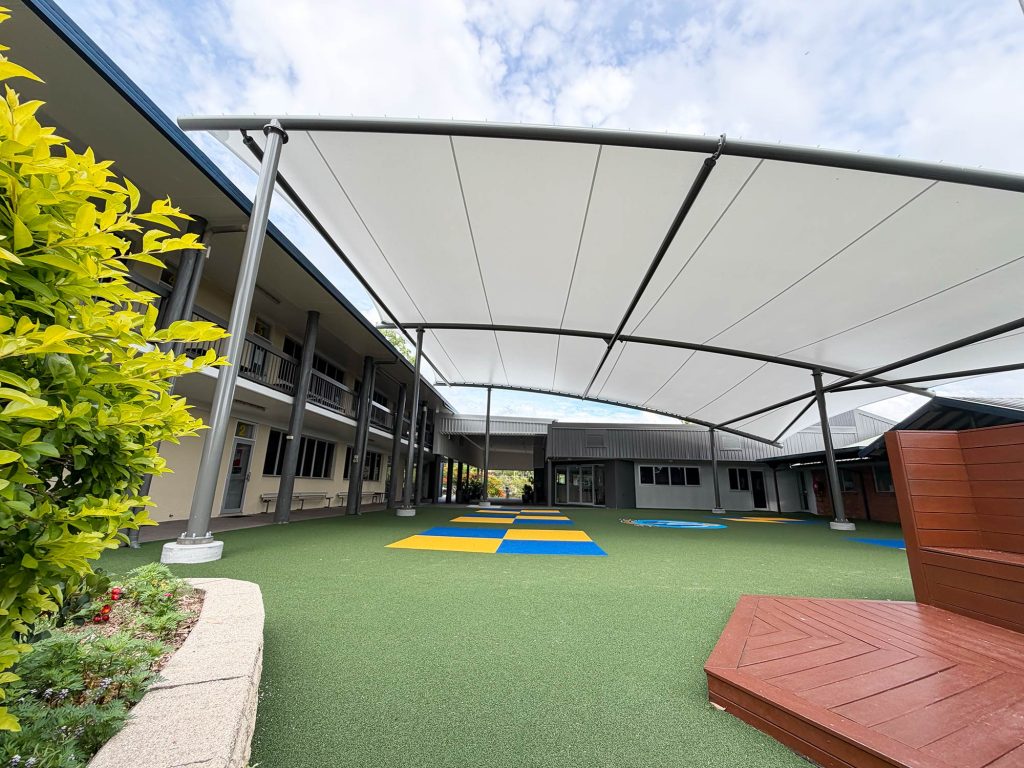
The 20m² pergola exemption is too small to be useful for commercial work, car park shade, school and childcare shade, spectator and walkway cover. These projects are well beyond it, so a building permit is almost always necessary.
In addition to the building permit, commercial shade typically attracts:
- A planning permit from the council, based on the local planning scheme and any overlays
- Report and consent where siting or an easement is involved
- Certified structural engineering, including footing design for the site’s soil conditions
- Wind loading to AS/NZS 1170.2 and compliance with the National Construction Code
Victoria is in a lower wind zone than coastal Queensland, but engineered design to the standard is still required. A large shade canopy is a real wind load wherever it is constructed.
Who Can Legally Build It
Licensing is distinct from permits and Victoria has clear dollar thresholds for domestic work. You must engage a registered building practitioner when the work is domestic building work and the contract price is over $10,000. There is also a major domestic building contract above that amount, and domestic building insurance is needed when the cost is over $16,000.
There is even a practitioner class written for this trade: Domestic Builder (Limited to the construction of shade structures). Commercial shade is not within the domestic boundaries, but the point remains. This is not a weekend job, it is registered-practitioner work.
The Cost of Skipping the Permit
An unpermitted structure is not invisible. It tends to surface at sale, when a building inspection or a council property enquiry finds work with no permit on record. The owner is then faced with a building order, retrospective approval or removal.
Retrospective approval is slower and less certain than getting it right the first time, and insurers may refuse claims based on work that was not permitted. The cost of obtaining the permit is nearly always less than the cost of remedying the lack of it later.
How to Check Your Site
- Check if your design meets the height and area restrictions of 3.6m and 20m²
- Check the covering. A solid roof does not keep you in the pergola exemption, a permeable one does
- Check with your local council to see if a planning permit is needed for your site and zone
- Look for overlays and constraints including heritage, bushfire or flooding
- Hire a registered building surveyor early if a building permit is likely to be required
- If siting is limited or an easement is being used, consider report and consent time
Frequently Asked Questions
Do I need a permit for a shade sail in Victoria?
Often not. A shade sail or open pergola that is no more than 3.6m high, no more than 20m² in area and complies with the siting requirements may be exempt. A building permit is required for larger structures or any structure with a solid roof.
What is the maximum size of a shade structure that can be built in Victoria without a permit?
Up to 20m² in floor area and 3.6m in height, if it is an unroofed pergola or permeable shade structure that meets the siting requirements.
Who grants building permits in Victoria?
A registered building surveyor, either private or municipal. You appoint them and apply through them. Planning permits are issued by the council and are a separate approval.
Are commercial shade structures required to be approved in Victoria?
Almost always. They are not covered by the pergola exemption and require a building permit, typically a planning permit, and certified structural engineering.
What does report and consent mean?
Consent from a reporting authority, typically the council, is required if a structure does not comply with a siting rule or is constructed on an easement. The building surveyor will not be able to issue the permit until it is received.
The First Time Is the Charm
The Victoria pergola exemption is actually helpful for small open shade, but it’s very particular about the details. The height, area, covering and siting must all align and if one is missing, the whole thing requires a permit.
At VECTOR Shade Structures, we confirm the permit pathway before design starts, and you are quoted a structure that can be built. That means the creation of engineered documentation to Australian Standards and, if required for the project, the coordination of the building permit, planning permit and report and consent.
For commercial shade structures in Victoria, consult our team early in the planning process. Before you agree to a design, we will let you know exactly what your site requires.
References
Building and Plumbing Commission (Victoria)
- Landscaping: when you need a building permit (pergola, verandah, gazebo and shade structure rules) — BPC
- When is a building permit required? — BPC
- Practice note: When is a building permit required? (PDF) — BPC
Victorian legislation
- Building Act 1993 (Vic) — Victorian Legislation
- Building Regulations 2018 (Vic) — Victorian Legislation (Schedule 3 sets the exemptions and siting rules)
Codes and standards
- National Construction Code (NCC) / Building Code of Australia — Australian Building Codes Board
- AS/NZS 1170.2 Structural design actions — Wind actions — Standards Australia
Permit requirements cited here were current as at October 2026. This article is general information about the Victorian system and is not advice for your specific property. Requirements vary by site, zone and council. Confirm your obligations with your council or a registered building surveyor before starting work.