Do you need council approval for shade structures in Queensland? When it comes to installing a shade sail, carport or commercial shade structure, it’s the first question that almost every property owner asks and the answer is more complex than they think. In Queensland, the term council approval does not mean one approval. It may be three different processes, two different bodies, and you may need it or not depending on the size of your structure, where it is located on your block, and what the land is used for.
This guide outlines the approval process on the Gold Coast and throughout Queensland, the actual exemption limits and why commercial shade structures are almost always required to be approved.
The Short Answer
Most shade structures in Queensland need approval. Only very small, freestanding structures escape the system entirely.
If your shade structure is larger than 10 square metres, taller than 2.4 metres, longer than 5 metres, attached to a building or installed on a commercial site, you should presume that approval is required. If it is a small open shade sail in a residential backyard, well clear of boundaries, it may be exempt.
The safest position is simple: confirm before you build, not after.
Two Approvals, Not One
Queensland separates approval into two distinct streams, and it is entirely possible to need both.
Building Approval
This is about the safety of the structure and its compliance with code. It is assessed under the Building Act 1975 and the Building Regulation 2021, and against the National Construction Code. Importantly, building approval in Queensland is issued by a private building certifier, not by the council directly. You engage the certifier yourself.
Planning Approval
This concerns whether the structure is an appropriate use of the land. It is assessed under the Planning Act 2016 and the local planning scheme — on the Gold Coast, the City Plan. This is where zoning and overlays such as flood, bushfire, heritage and landscape character come into play. Planning approval is assessed by the council.
A third layer, siting and amenity approval, sits between the two and is explained further below.
When a Shade Structure Is Exempt on the Gold Coast
The City of Gold Coast does not publish a page specific to shade structures. Rather, it evaluates them within the current non-habitable (Class 10) building categories, meaning that the exemption limits are those published for small garden sheds.
To be built without building approval, the structure must satisfy every item on the council’s checklist:
- Only one such structure per site within side setbacks
- Less than 10 square metres in area
- No more than 2.4 metres high, with a mean height of 2.1 metres
- No more than 5.0 metres long
- At least 0.9 metres from the boundary or house where located between a house and a property boundary, to satisfy Building Code fire requirements
- At least 1.8 metres from either house where located between two houses on the same property
- Not on common property without consent
- Not over a sewer or stormwater line
- Not over an easement or covenant area
- Not in a road setback or waterfront area
- Stormwater runoff must not create a nuisance for neighbours
- Site cover requirements must not be exceeded
Fail any single one of these and the structure can still usually be built — but it will need building approval first.
Why Most Shade Structures Still Need Approval
Those thresholds are modest. A 10 square metre limit is roughly 3 metres by 3 metres, and a 2.4 metre height ceiling is lower than most people assume once posts and tensioning are accounted for. Any shade structure designed to cover a car, a patio, a play area or a parking bay will exceed them comfortably.
There is also a category distinction worth understanding. The City of Gold Coast states plainly that all carports and garages require approval through a private building certifier — there is no small-scale exemption. A roofed structure over a vehicle is treated as a carport regardless of whether the covering is steel, polycarbonate or shade fabric. Only genuinely open, small shade sails have any prospect of falling within the exempt category.
Setbacks and Siting Approval
Even where a structure meets the size thresholds, it must still sit in a permitted location. The City Plan sets minimum setbacks from front and side boundaries — typically 6.0 metres at the front and 1.5 metres to the side, though this varies by location and zoning.
If your preferred position cannot meet those setbacks, the council can approve reduced setbacks after assessing the impacts. A letter of non-objection from the affected neighbour supports the application. In practice, this application is normally referred to the council by your private building certifier rather than lodged directly by you.
Amenity and Aesthetics Assessment
A separate amenity and aesthetics approval may be triggered where the proposed structure is large or tall relative to the size of the block. This is a discretionary assessment concerning visual impact and neighbourhood character, and like the setback application it is usually referred to the council by your certifier.
This is a step frequently missed by property owners managing their own installation, and it can delay a project significantly if it surfaces late.
Commercial Shade Structures: What Changes
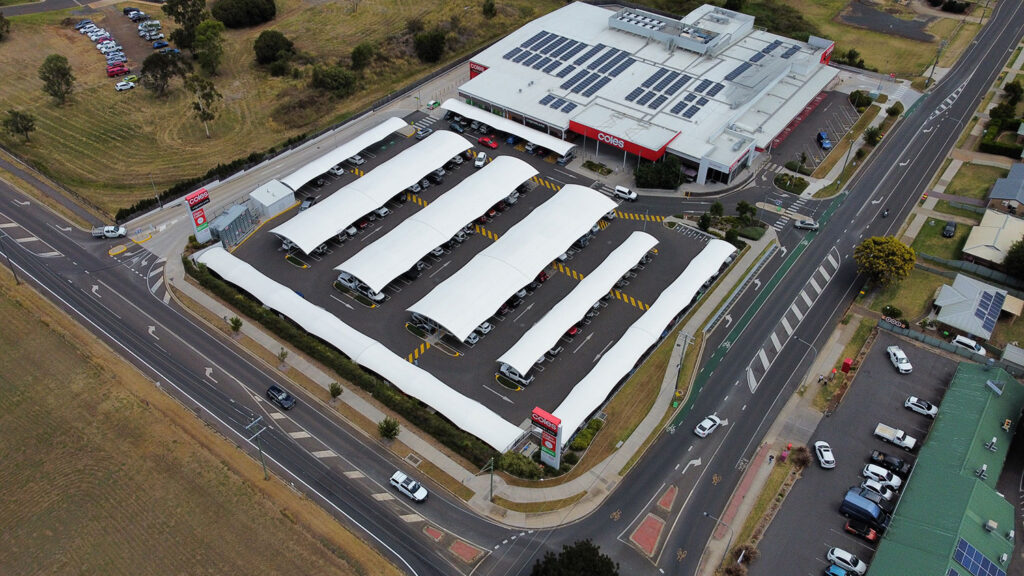
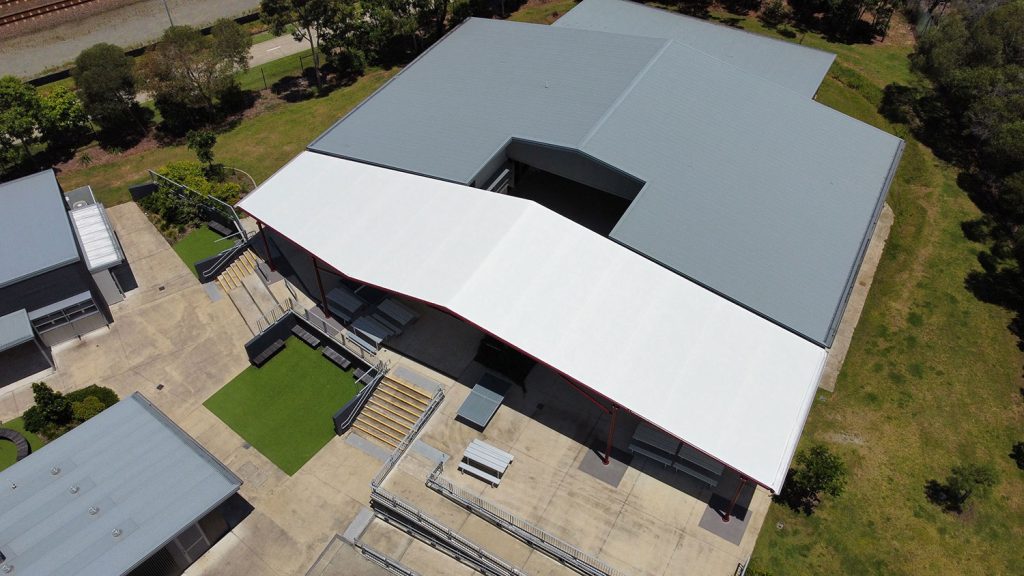
For commercial projects — car park shade, school and childcare shade, sports and spectator cover, walkway and playground shade — the analysis shifts substantially.
Commercial structures exceed the domestic exemption thresholds by a wide margin, so building approval through a private certifier is effectively always required. Beyond that, commercial installations commonly trigger:
- Planning assessment against the City Plan, because the structure may alter site cover, car parking provision or building footprint in a way that engages the planning scheme
- Overlay assessment, where the site is affected by flood, bushfire, heritage or landscape character overlays
- Certified structural engineering, including footing design specific to the soil conditions on site
- Heritage assessment, where the site is a local heritage place regulated under the Queensland Heritage Act 1992, the Queensland Heritage Regulation 2015 and the City Plan Heritage overlay code
Wind Loading and Structural Certification
The Gold Coast and wider South East Queensland sit in a wind region that demands serious engineering attention. Shade structures present a large surface area to wind, and the loads transferred into posts and footings during a storm event are substantial.
Structures must be designed to AS/NZS 1170.2 for wind actions and comply with the National Construction Code. The Queensland Development Code, particularly parts MP 1.1, MP 1.2 and MP 1.3, governs siting requirements. A certifier will require engineering documentation before issuing approval — and an uncertified structure that fails in a storm creates both a safety hazard and an insurance problem.
Who Can Legally Build It
Licensing is a separate obligation from approval. In Queensland, building work valued above $3,300 must be carried out by a contractor licensed with the Queensland Building and Construction Commission (QBCC). This threshold captures the overwhelming majority of shade structure installations.
Engaging an unlicensed installer places the risk on the property owner: unlicensed work may be uninsurable, may not be certifiable, and can complicate the sale of the property later.
The Cost of Building Without Approval
Unapproved building work does not simply disappear. It typically surfaces at the point of sale, when a building and pest inspection or a property search identifies a structure with no approval record. At that point the owner faces retrospective approval — which is more expensive and less certain than approval sought upfront – or removal.
Councils can also issue enforcement notices requiring rectification or demolition, and insurers may decline claims arising from unapproved structures.
How to Check Your Property
Before committing to a design, establish what applies to your specific site:
- Use the City of Gold Coast interactive mapping tool to identify your zoning and any overlays affecting the property
- Generate a City Plan property report for the site
- Review the relevant City Plan codes for your zone
- Check Development.i for the property’s application history
- Engage a private building certifier early — they coordinate the setback and amenity referrals to council on your behalf
- Consider a pre-lodgement meeting with council for larger or more complex commercial proposals
For setback enquiries the council can be contacted on 07 5582 8708, and the Building Certification Group on 07 5667 5978.
Frequently Asked Questions
Do I need council approval for a shade sail?
A small, freestanding, open shade sail under 10 square metres and 2.4 metres high, positioned clear of boundaries and services, may be exempt from building approval on the Gold Coast. Larger sails, attached sails and any sail over a vehicle or on a commercial site will require approval.
Does a shade structure need approval if it is not attached to the house?
Being freestanding helps but does not automatically exempt a structure. The size, height, length, setback and site cover tests all still apply.
Who issues building approval in Queensland?
A private building certifier, not the council. The certifier assesses the building work and refers any siting or amenity matters to the council where required.
Do commercial shade structures need council approval?
In practice, yes. Commercial shade structures exceed domestic exemption thresholds and require building approval, frequently planning approval, and certified structural engineering.
How long does approval take?
A straightforward building approval through a certifier is typically faster than a planning application. Where a development application or setback relaxation is required, allow considerably longer and factor it into the project program.
Getting It Right the First Time
The approval pathway for a shade structure is genuinely navigable — but it rewards early planning and penalises assumptions. The structures that create problems are almost always the ones where approval was considered after design and installation rather than before.
At VECTOR Shade Structures, approval and certification are handled as part of the project rather than left to the client. That includes engineered documentation to Australian Standards, certifier coordination, and council referrals where setbacks, overlays or amenity assessment are engaged.
If you are planning a commercial shade structure on the Gold Coast or elsewhere in Queensland, talk to our team early. We will tell you exactly which approvals your site requires before you commit to a design.
References
City of Gold Coast
- Minor domestic building works — City of Gold Coast
- Sheds: building approval checklist and exemption limits — City of Gold Coast
- Setbacks for buildings or structures — City of Gold Coast
- Role of a private building certifier — City of Gold Coast
- Private building certifier information — City of Gold Coast
- Do I need a development application? — City of Gold Coast
Queensland legislation
- Building Act 1975 (Qld) — Queensland Legislation
- Building Regulation 2021 (Qld) — Queensland Legislation
- Planning Act 2016 (Qld) — Queensland Legislation
- Queensland Heritage Act 1992 and Queensland Heritage Regulation 2015 — Queensland Legislation
Licensing, codes and standards
- Queensland Building and Construction Commission (QBCC) — contractor licensing
- Queensland Development Code, parts MP 1.1, MP 1.2 and MP 1.3 — siting of residential buildings and structures
- National Construction Code (NCC) — Australian Building Codes Board
- AS/NZS 1170.2 Structural design actions — Wind actions — Standards Australia
This article provides general information about the approval framework in Queensland and is not a substitute for advice specific to your property. Requirements vary by site, zoning and local government area. Confirm your obligations with your council or a private building certifier before commencing work.